

36 High StFreetown, MA 02702
Mortgage Calculator
Monthly Payment (Est.)
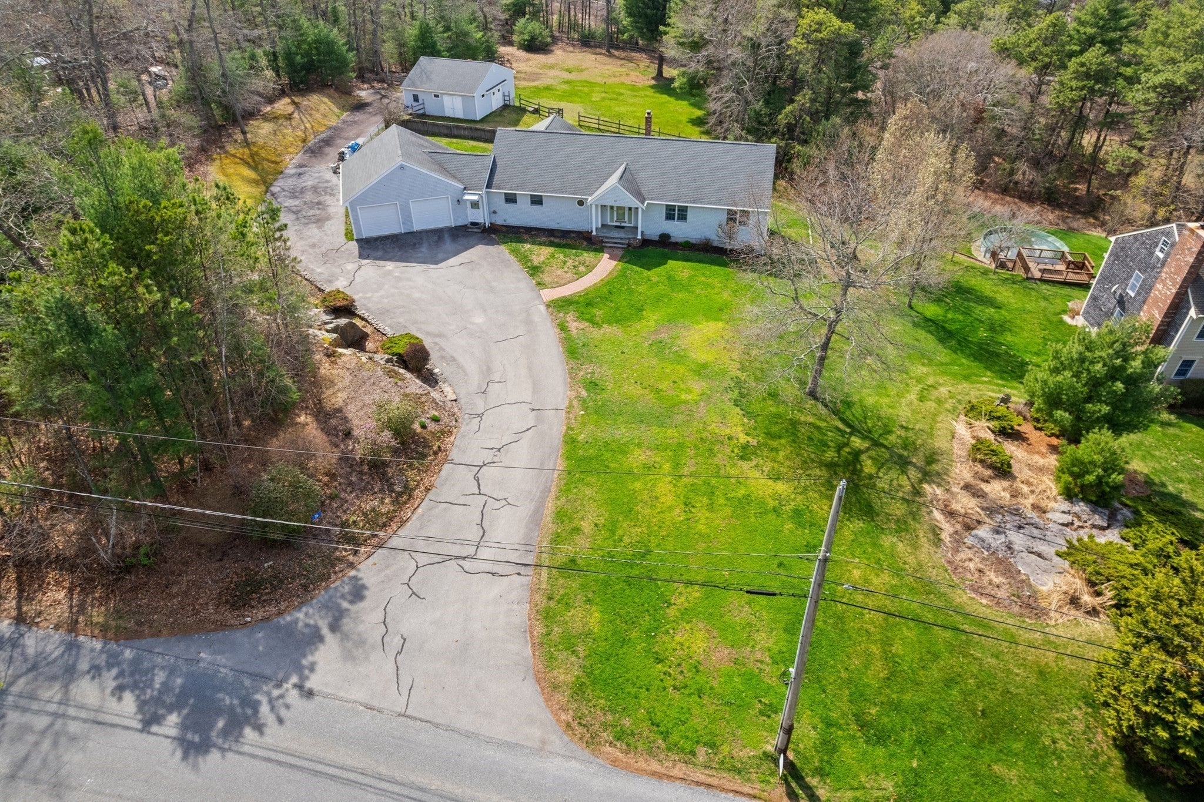
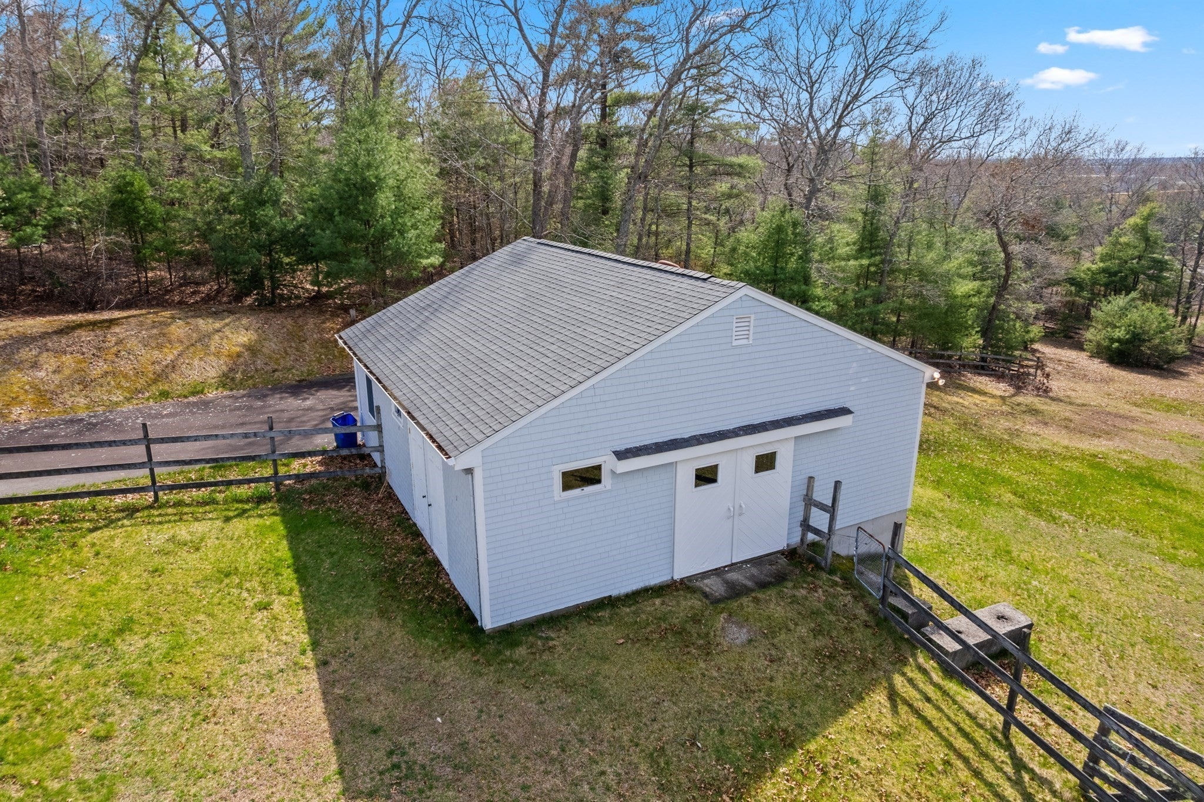
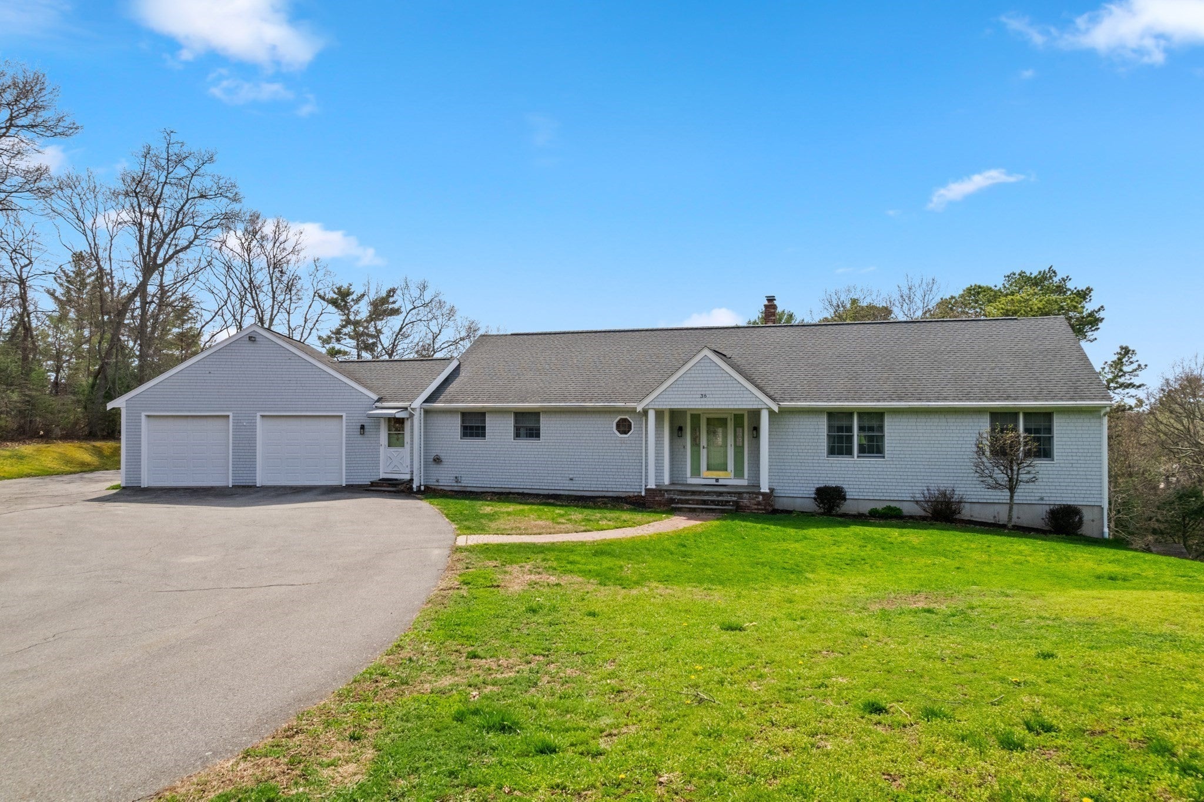
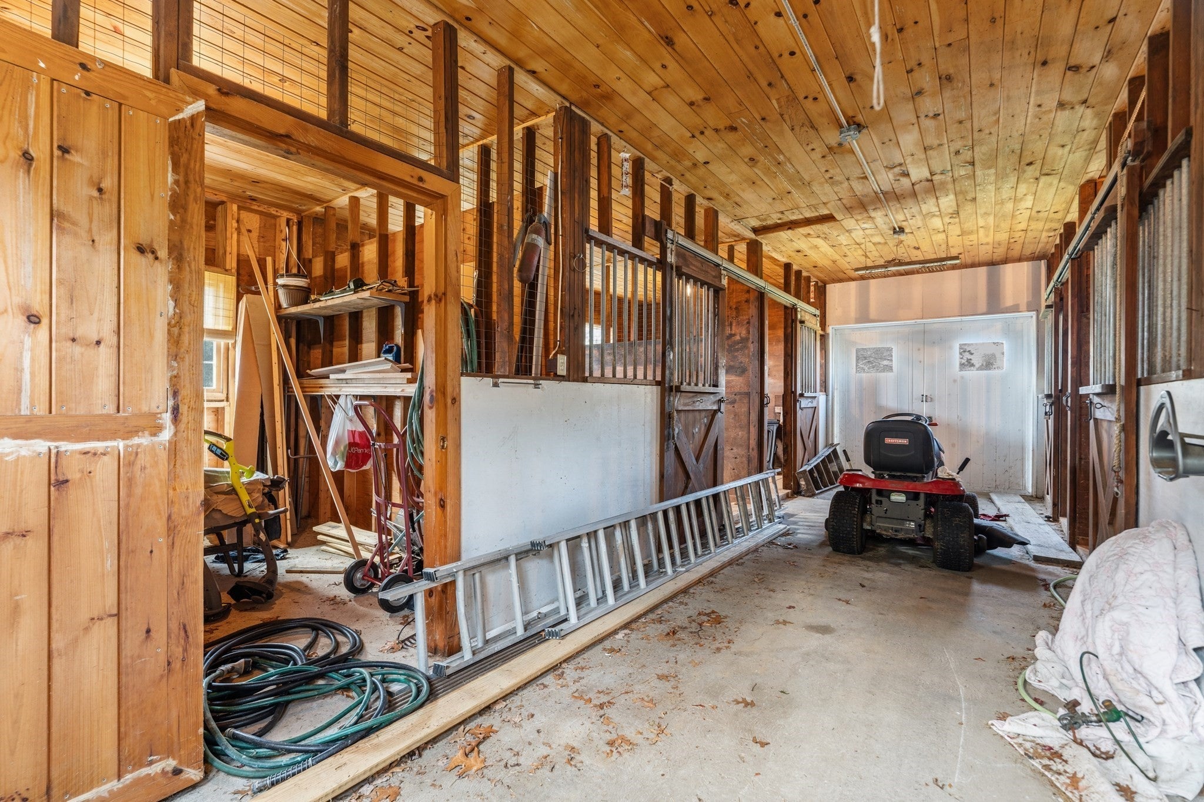
Enter an interest rate to see your estimated monthly payment.RARE 3.5-ACRE EQUESTRIAN PROPERTY WITH BARN, HORSE FACILITIES & OVER 4,300 SQ FT OF TOTAL SPACEDiscover the possibilities at this unique Assonet property offering privacy, acreage and versatile space in a highly desirable setting. Set on approximately 3.5 acres, this property offers a combination of residential, equestrian and potential future-use opportunities that are difficult to find at this price point.The property features a comfortable 3-bedroom, 2-bath main residence, substantial additional lower-level space, a large garage, barn/horse facilities, fenced outdoor areas and ample parking.For the equestrian enthusiast, the property offers the opportunity to keep horses on-site and enjoy the acreage without leaving home. For buyers seeking additional space, the lower level and outbuildings provide flexibility for recreation, hobbies, storage, work space and more.The property's acreage may also offer potential for future development, subject to buyer due diligence and all applicable Town of Freetown approvals.This is more than a traditional 3-bedroom home — it is a versatile property offering land, buildings, equestrian amenities and possibilities that are increasingly difficult to find.
| 4 days ago | Listing updated with changes from the MLS | |
| a week ago | Price changed to $849,999 | |
| a week ago | Status changed to Active | |
| 7 months ago | Listing first seen on site |

The property listing data and information, or the Images, set forth herein were provided to MLS Property Information Network, Inc. from third party sources, including sellers, lessors, landlords, and public records, and were compiled by MLS Property Information Network, Inc. The property listing data and information, and the Images, are for the personal, non-commercial use of consumers having a good faith interest in purchasing, leasing or renting listed properties of the type displayed to them and may not be used for any purpose other than to identify prospective properties which such consumers may have a good faith interest in purchasing, leasing or renting. MLS Property Information Network, Inc. and its subscribers disclaim any and all representations and warranties as to the accuracy of the property listing data and information, or as to the accuracy of any of the Images, set forth herein.
Last checked 2026-11-06 10:55 AM UTC